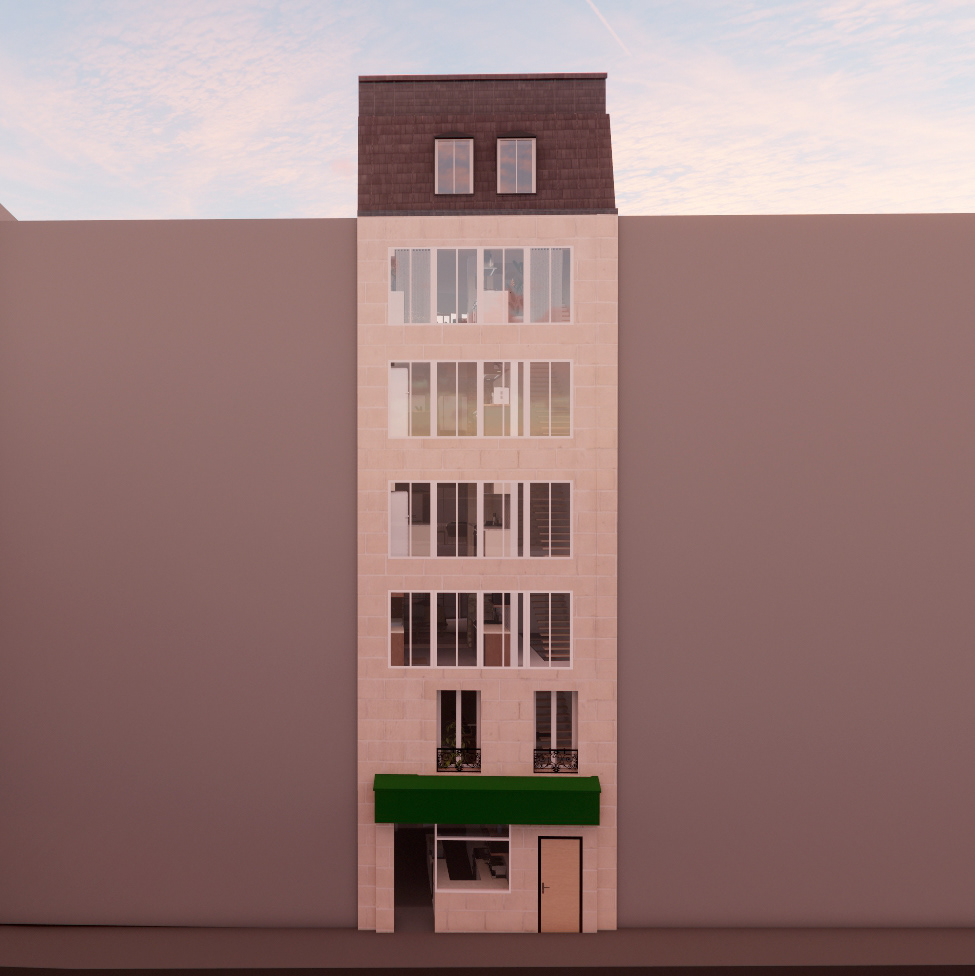
Renovation + Residential Expansion
Level Coworking
Internship | Paris, France | Summer 2025
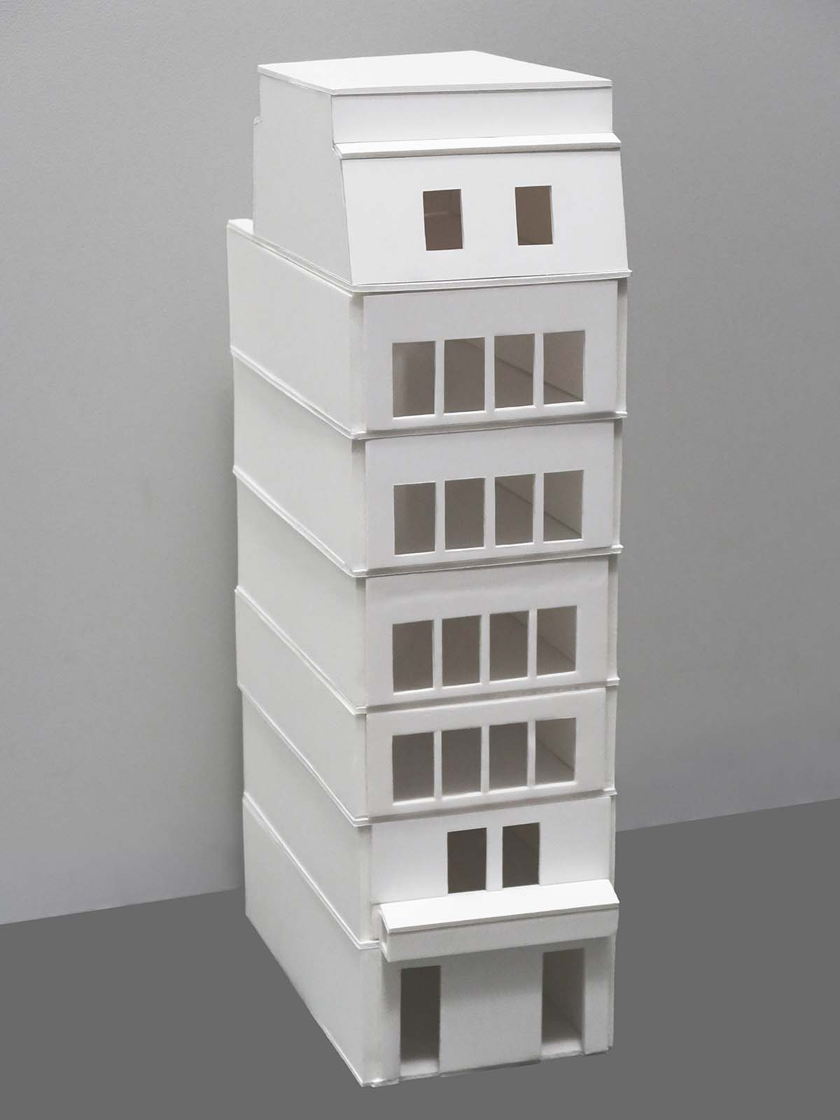
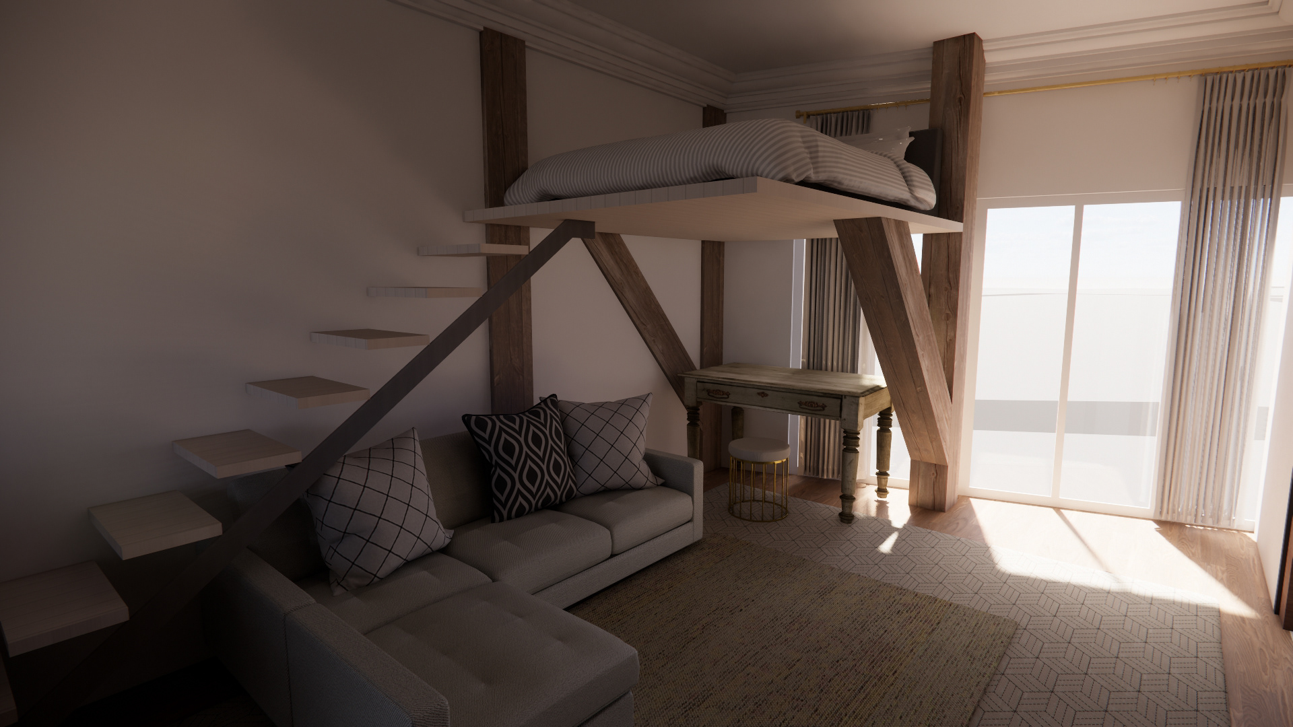
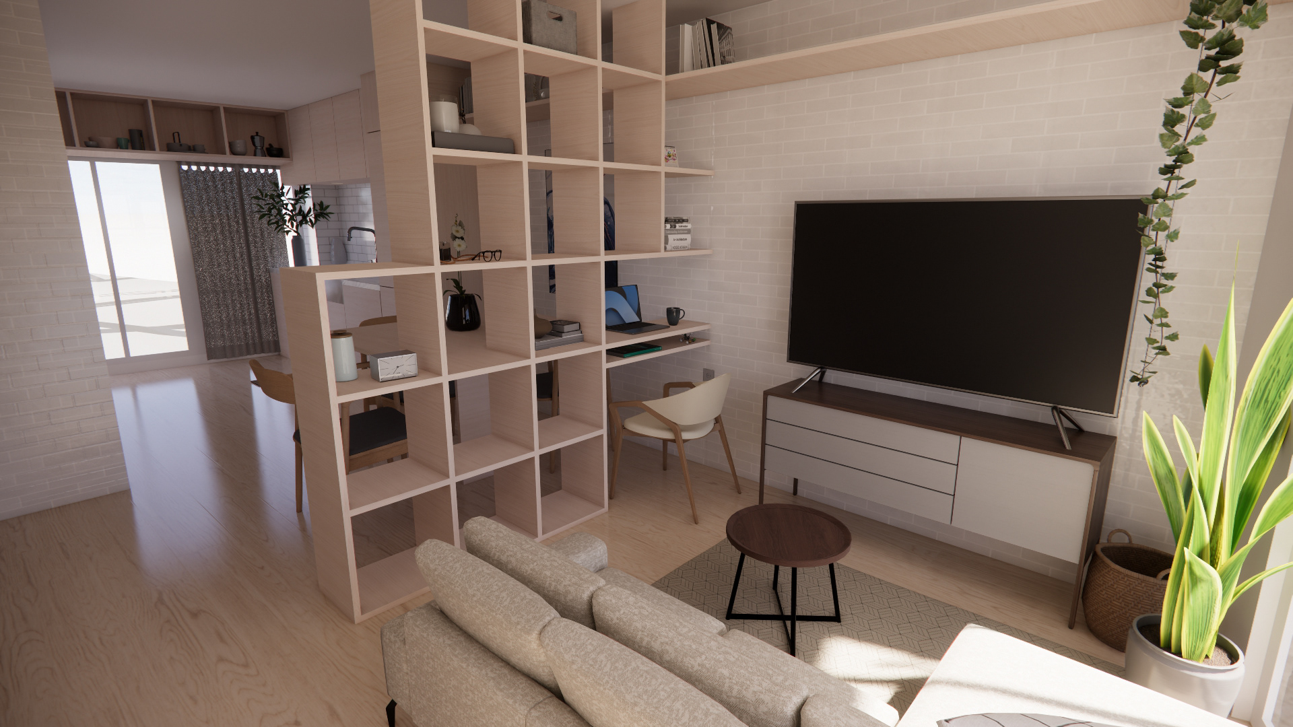
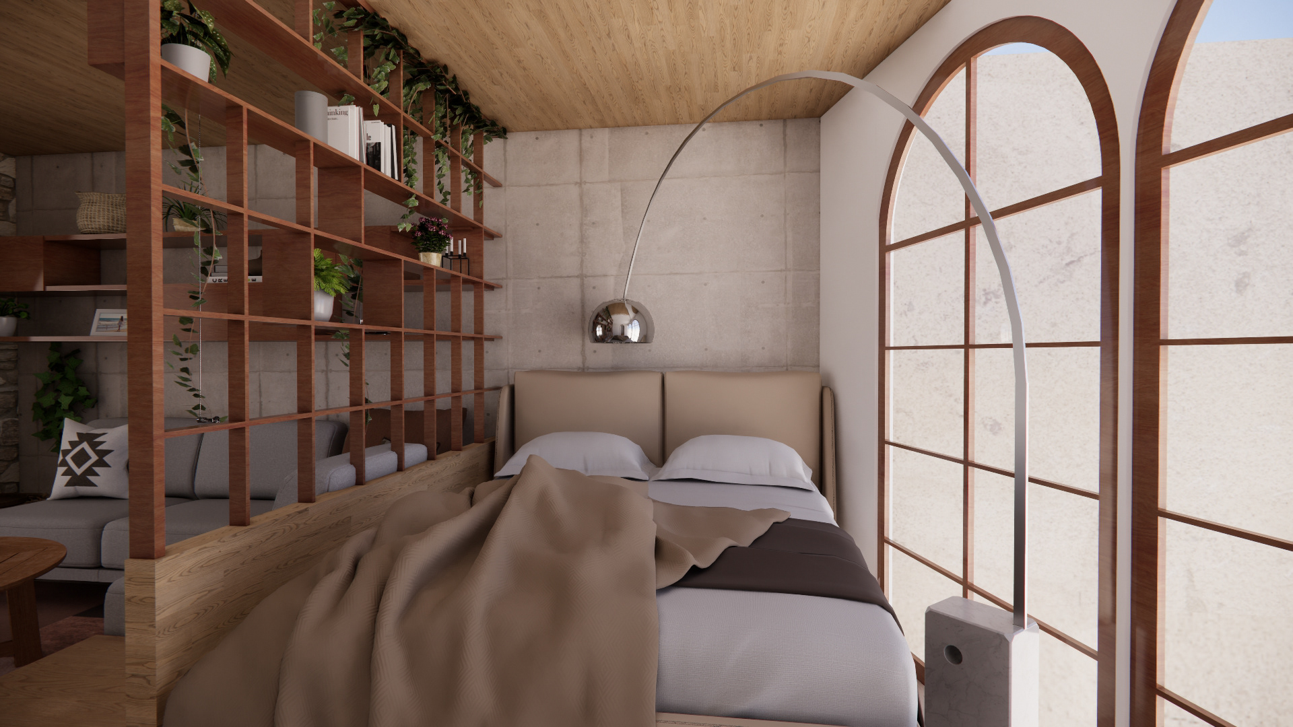
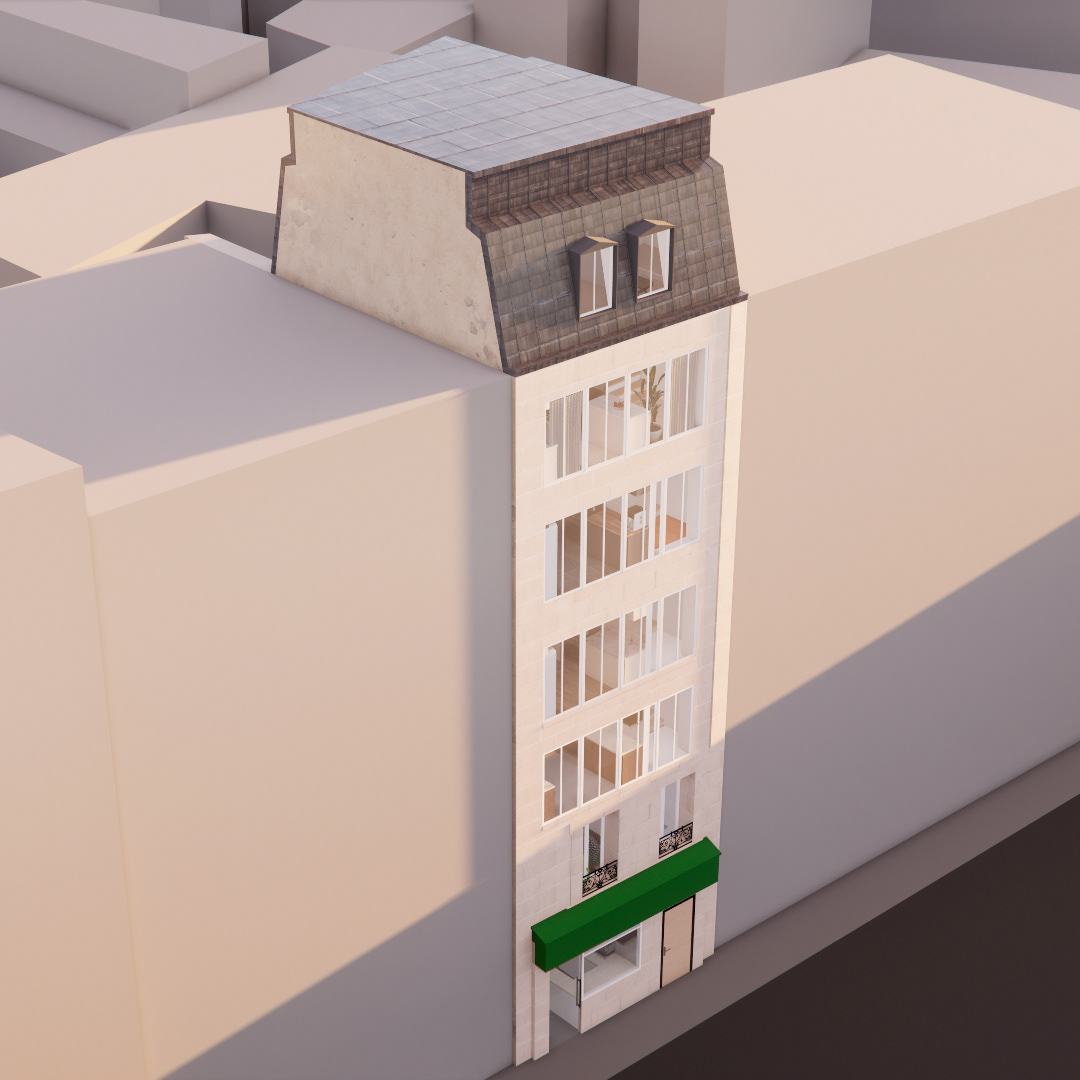
As part of my internship, I contributed to the redesign and expansion of Level Coworking, a mixed-use building currently undergoing renovation. The project involves remodeling the existing ground and second floors, dedicated to coworking spaces, and adding five new floors to accommodate residential apartments for rent.
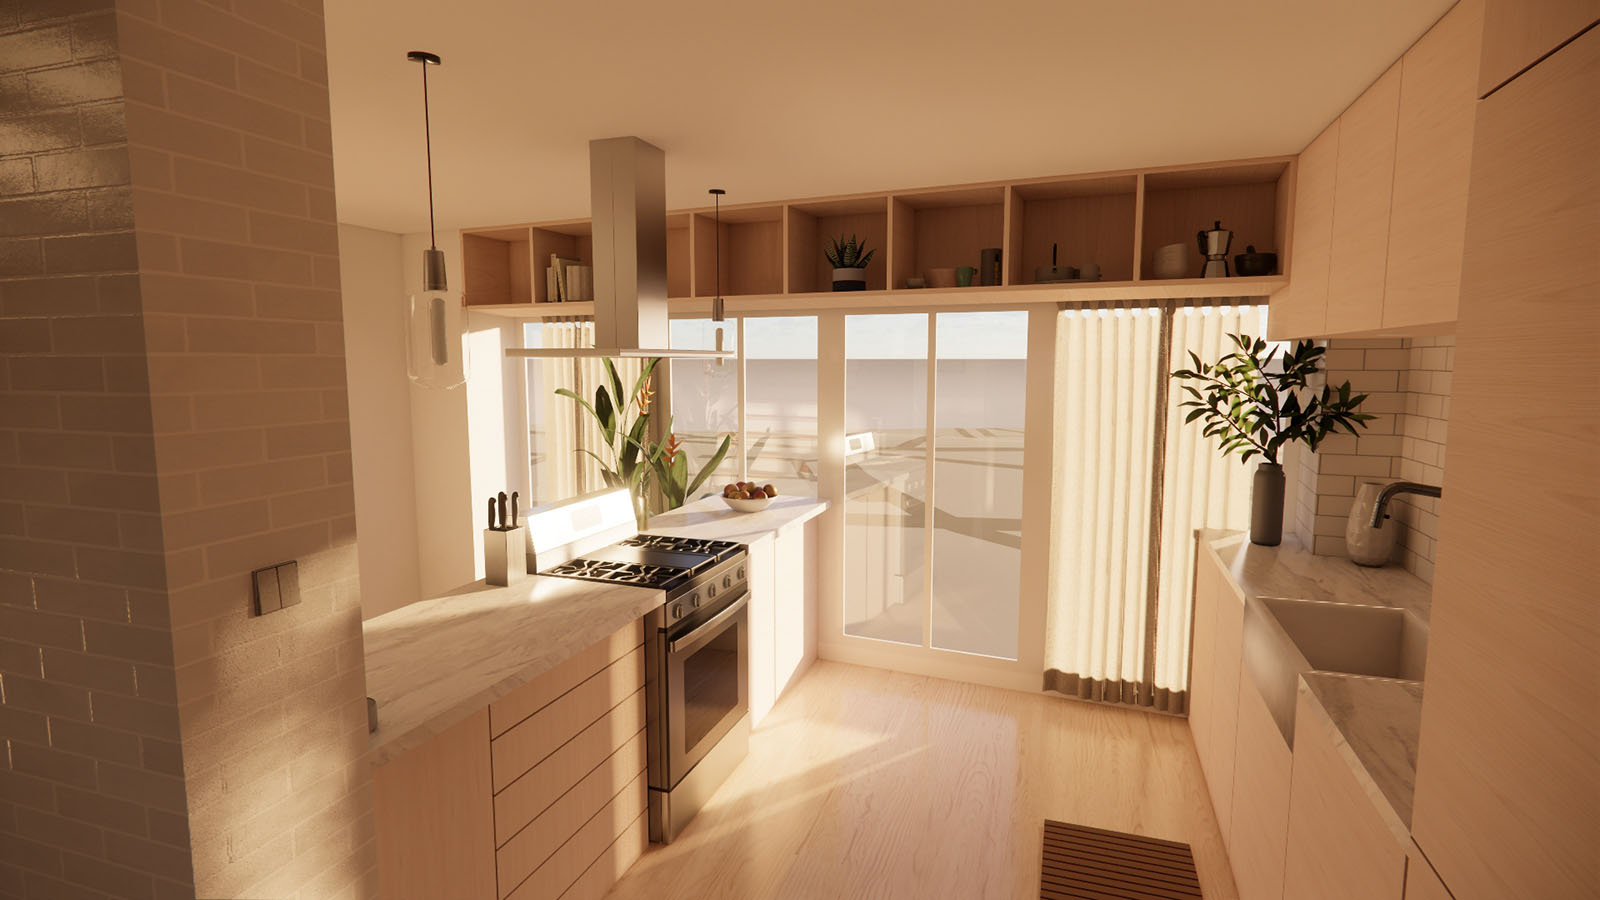

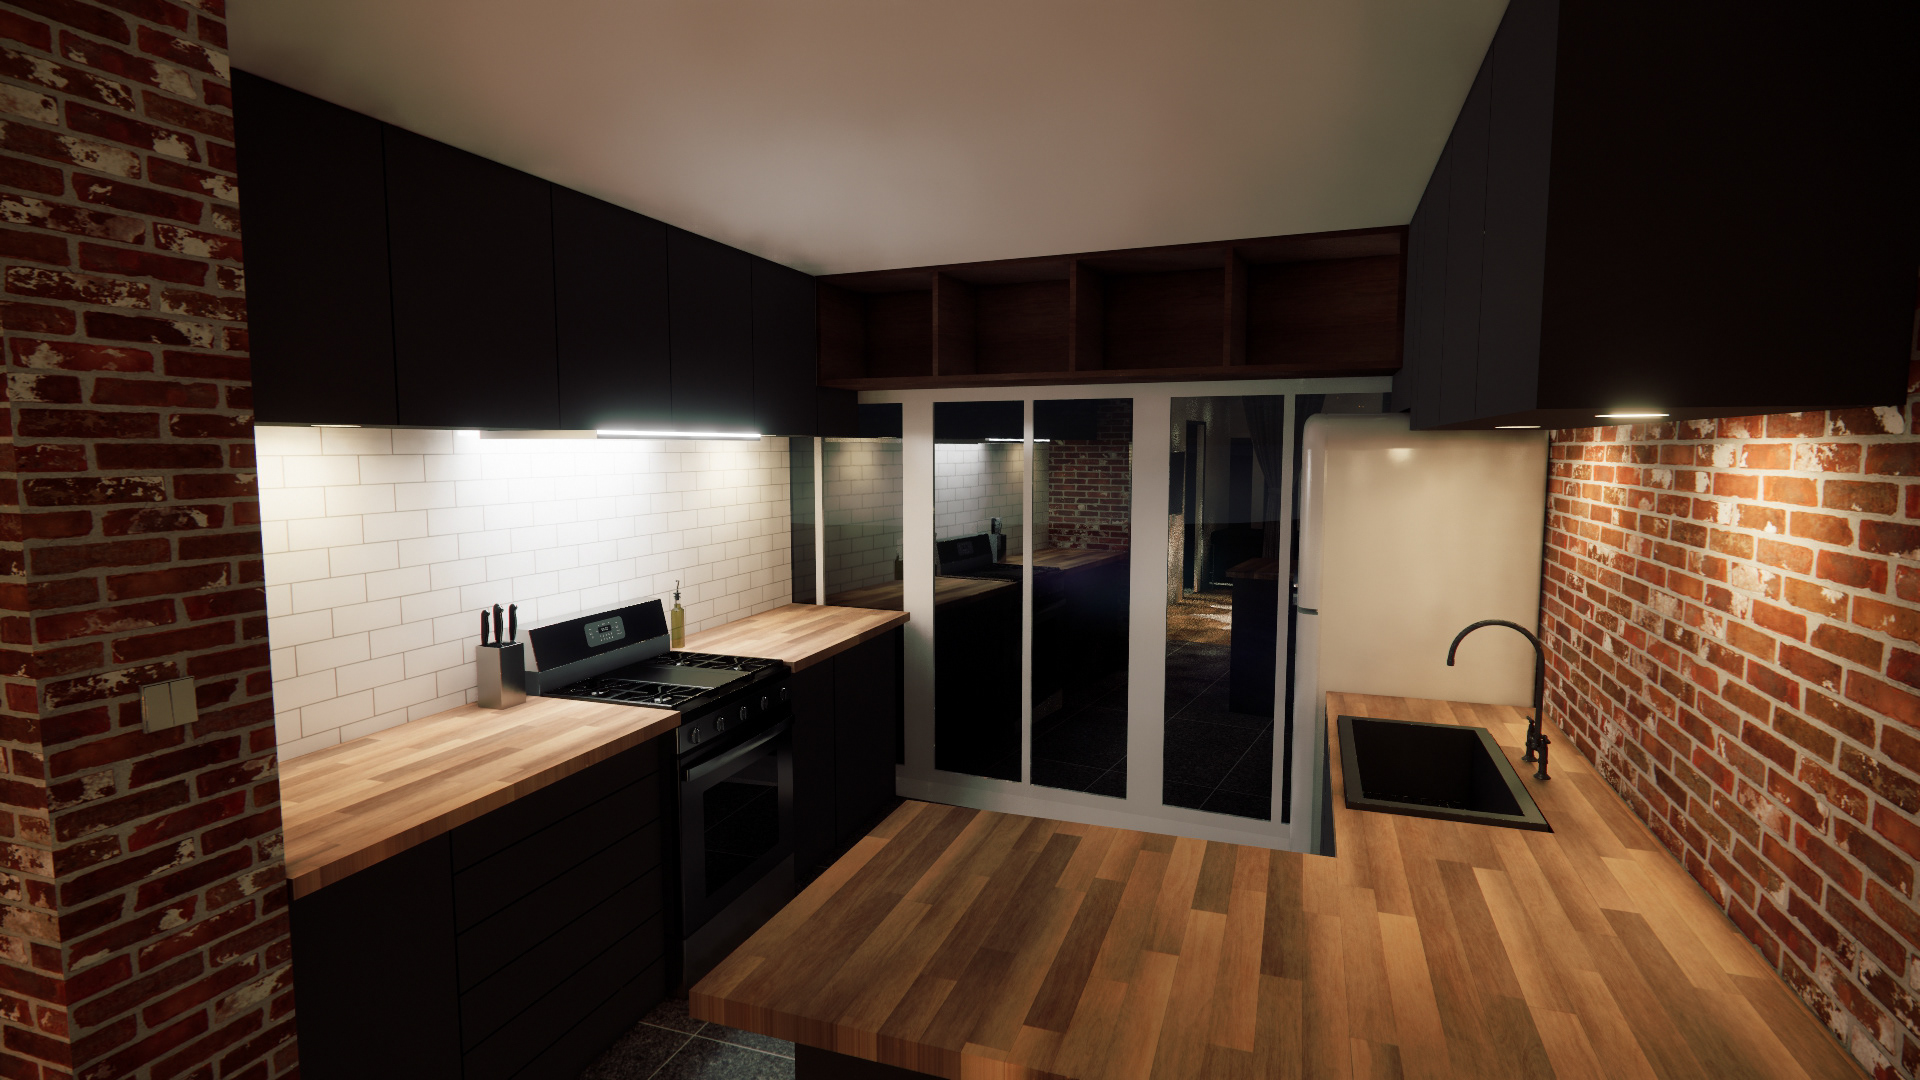
My responsibilities included site visits, architectural drawings, physical model making, and 3D digital modeling. I also proposed programmatic changes, such as integrating a public coffee shop into the coworking space to enhance accessibility and community interaction. The project challenged me to balance design intent with real-world constraints while collaborating in a bilingual professional setting.